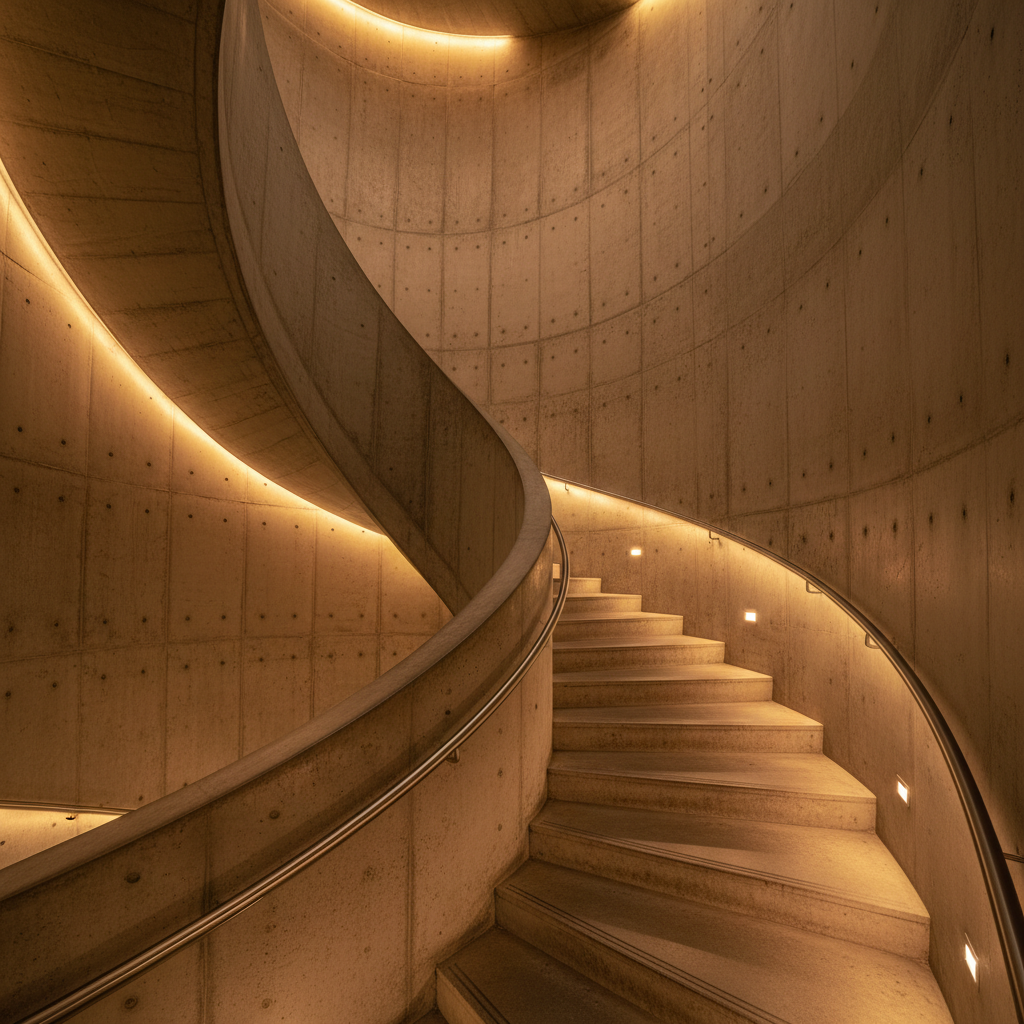
Golden wash across concrete stairwell in dim hospitality lighting
Stairwell — Hotel Ora, 2024
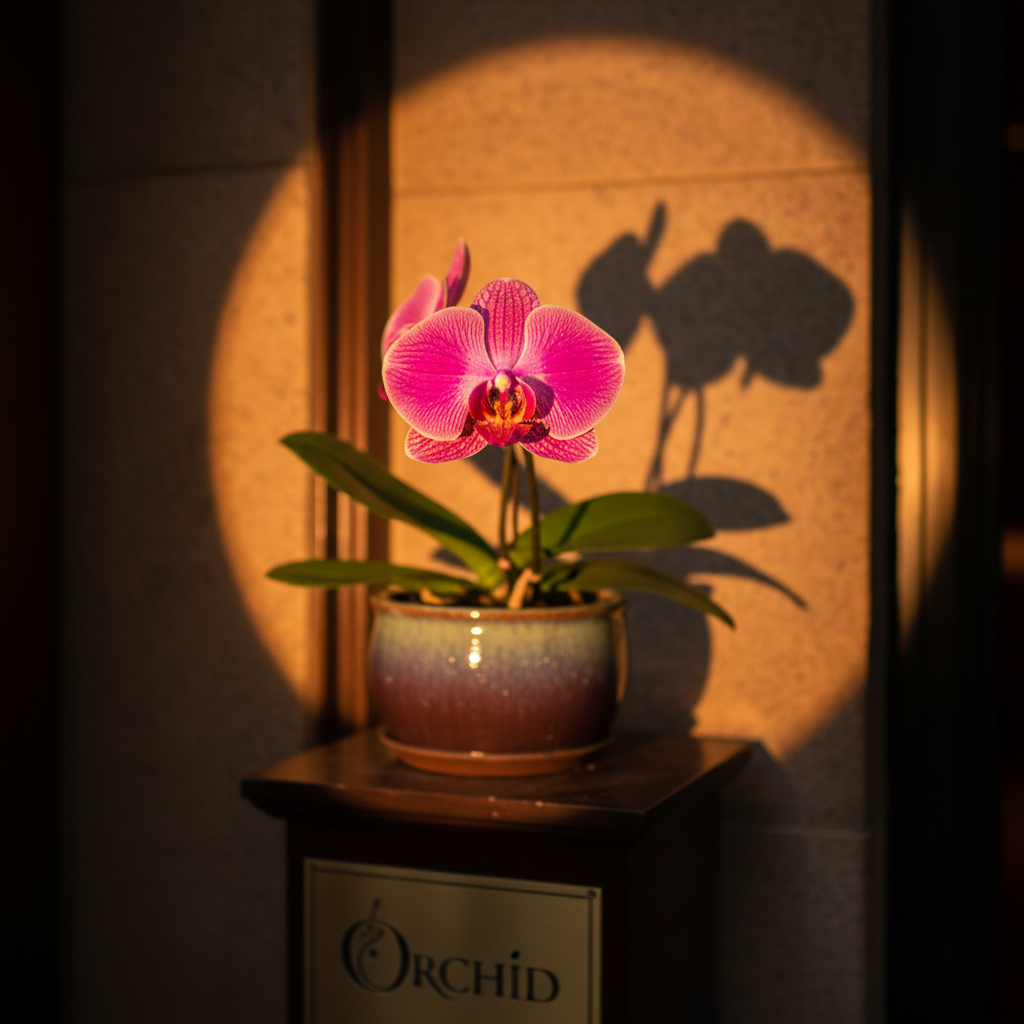
Tight spot illuminating single orchid in restaurant entry
Entry — Miren Restaurant
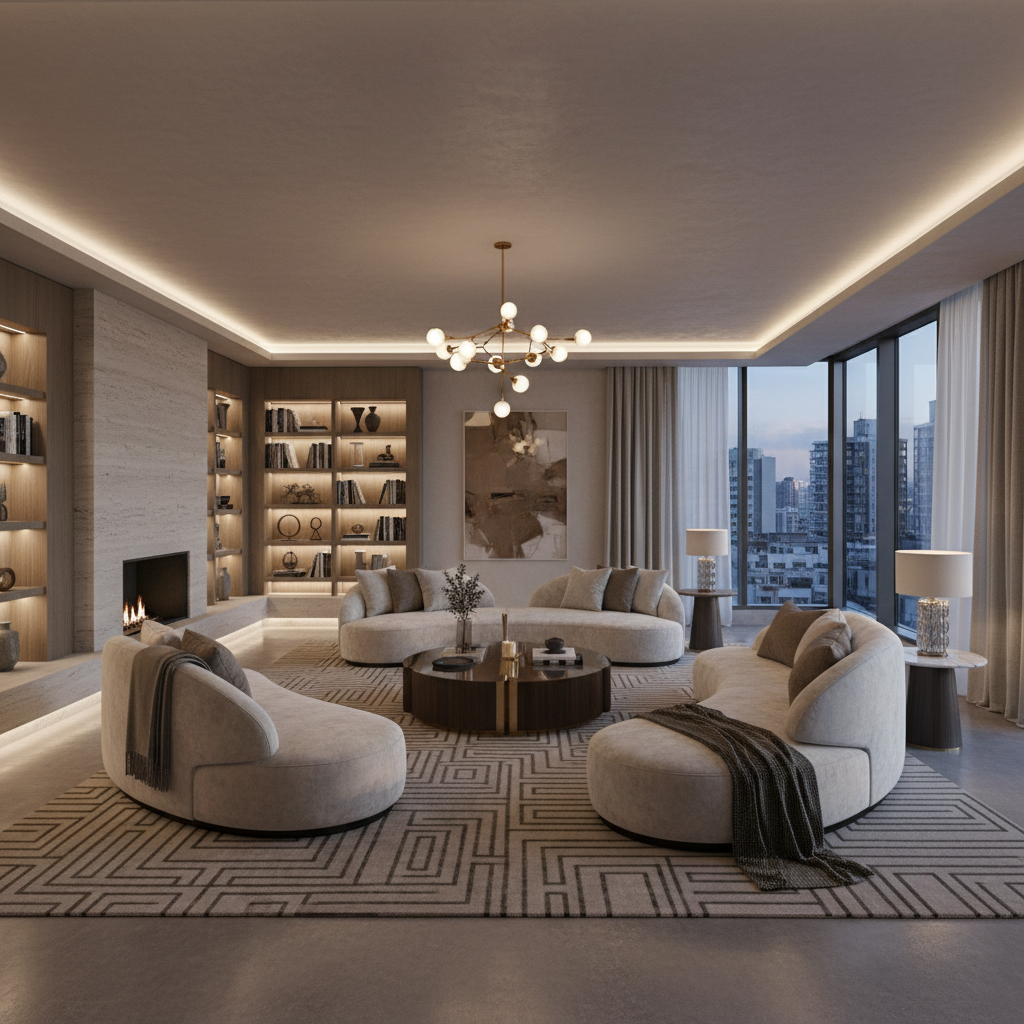
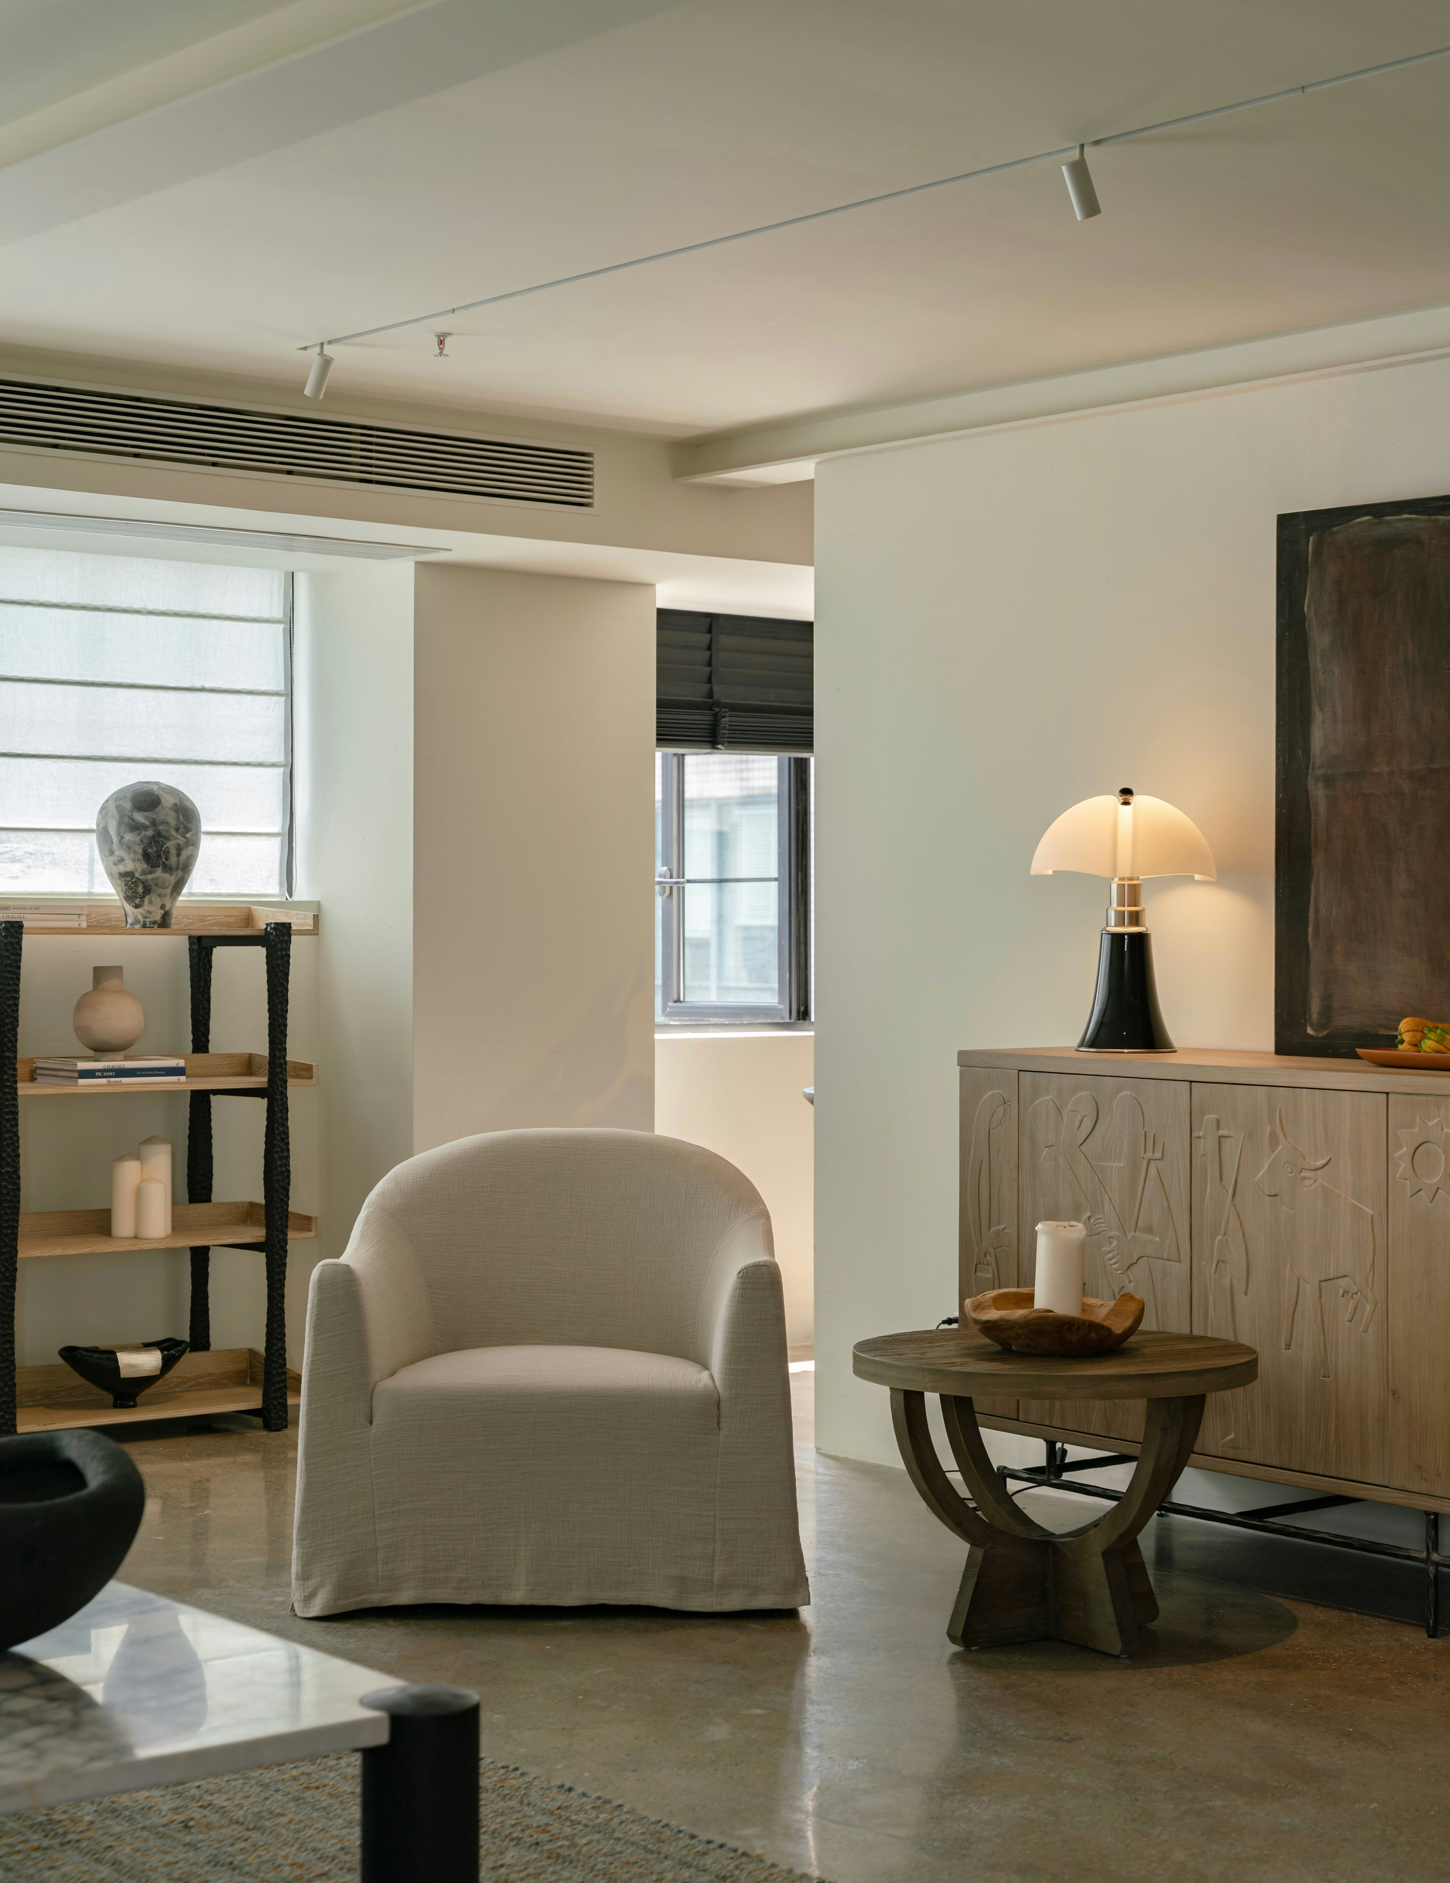
Warm ambient lighting in a modern luxury living room at night
Residence — Pacific Heights
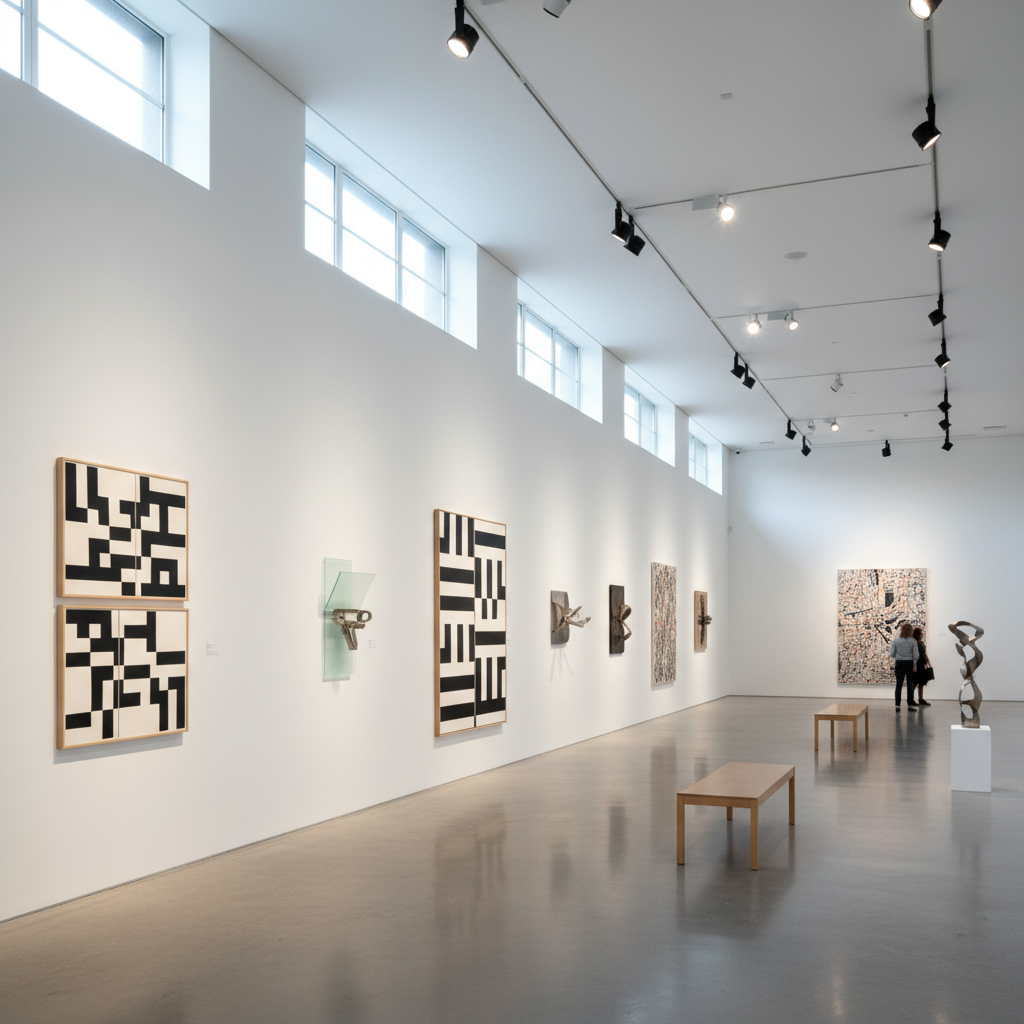
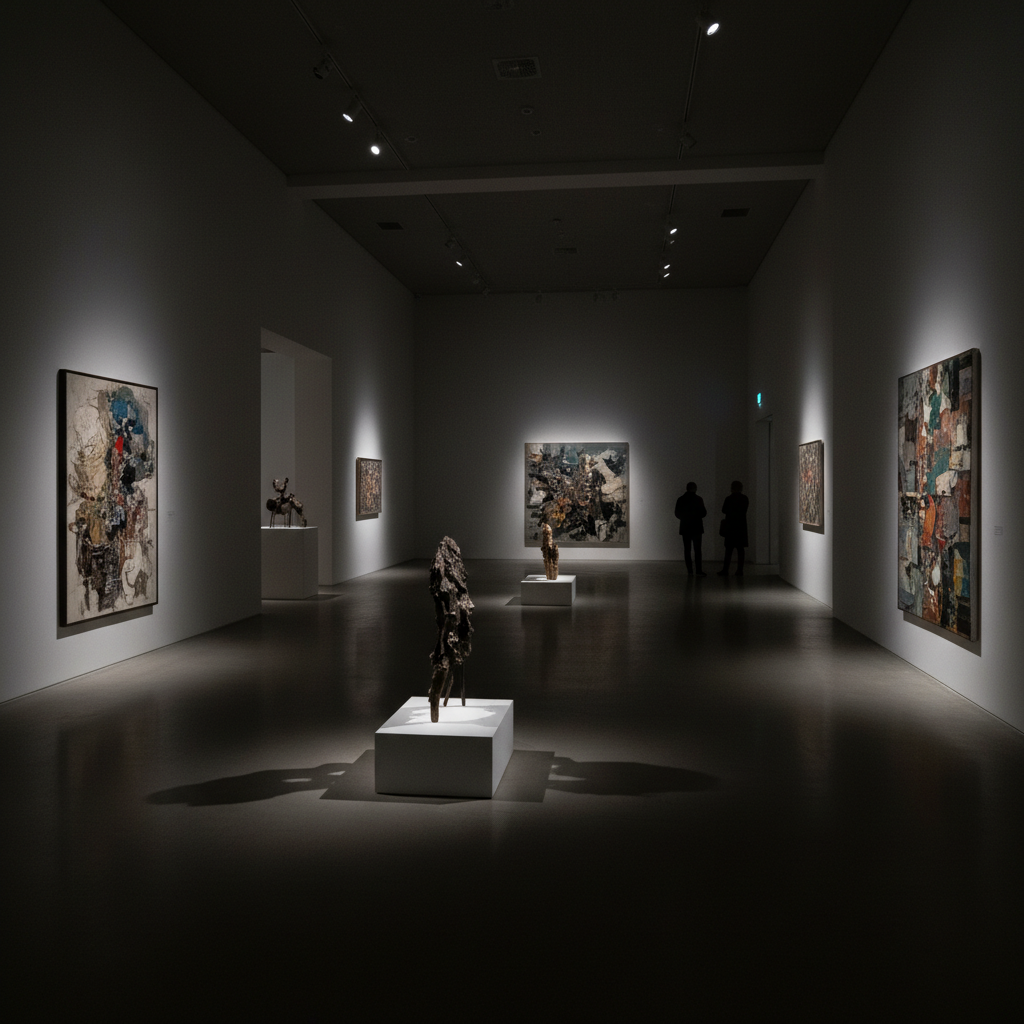
Dramatic accent lighting in a gallery with artwork on white walls
Gallery — Meridian Arts
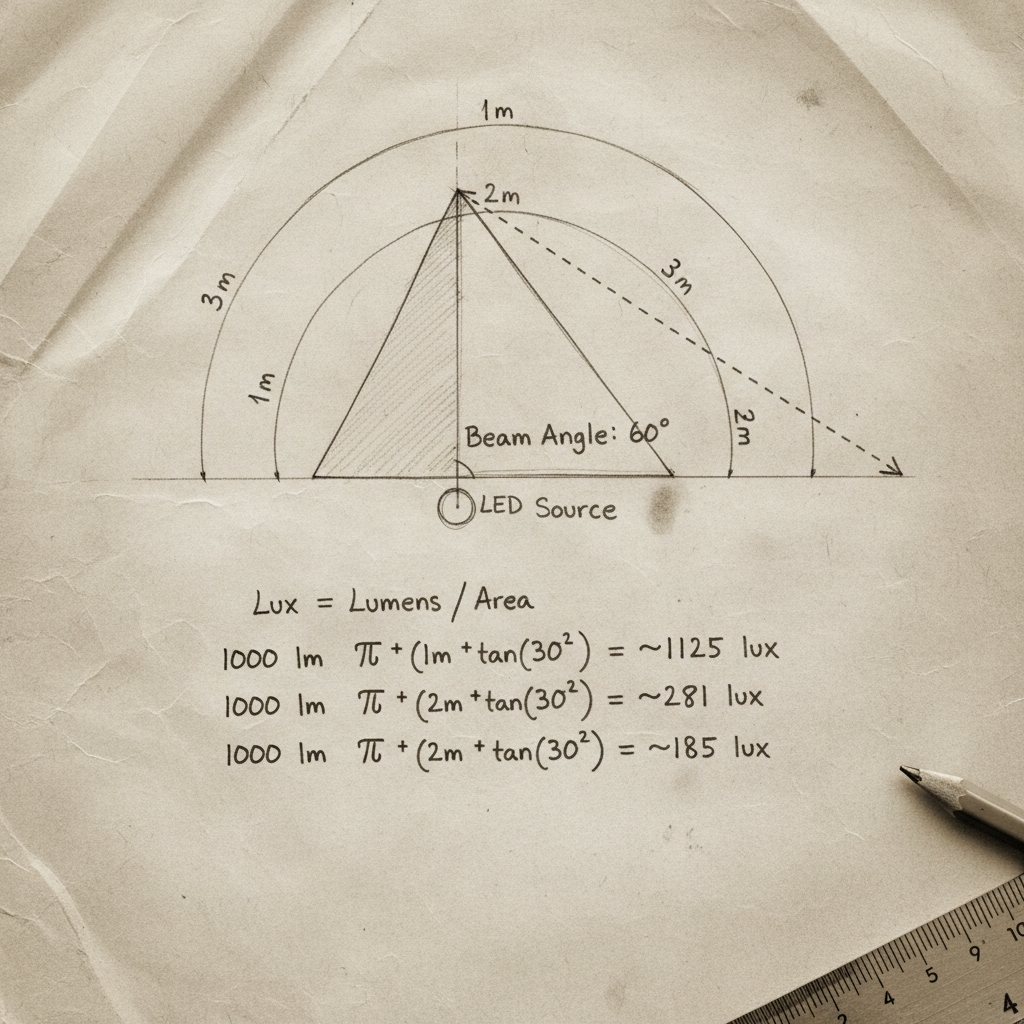
Hand-drawn beam angle diagram with lux calculations in pencil
Beam ∠ 24° · 850 lux · CRI 95+
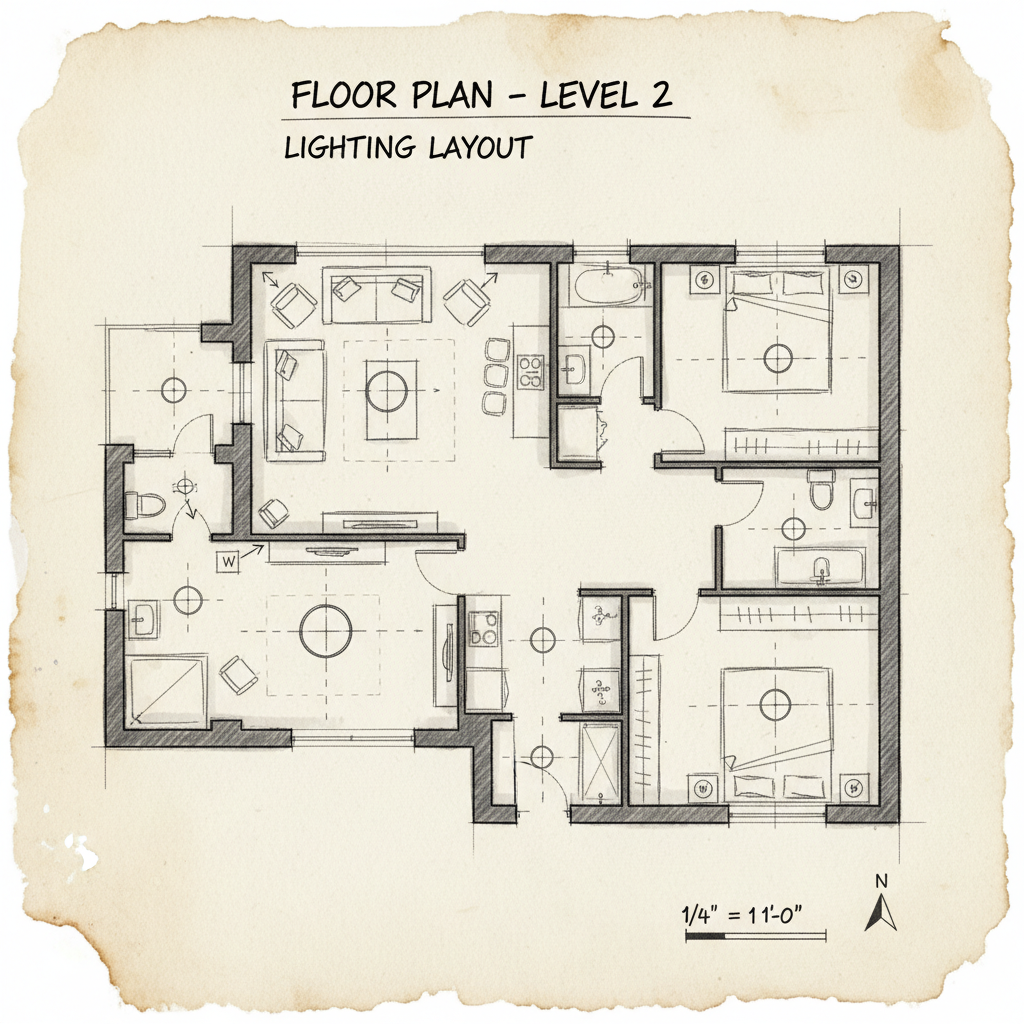
Architectural floor plan sketch with lighting positions marked
Beam ∠ 24° · 850 lux · CRI 95+
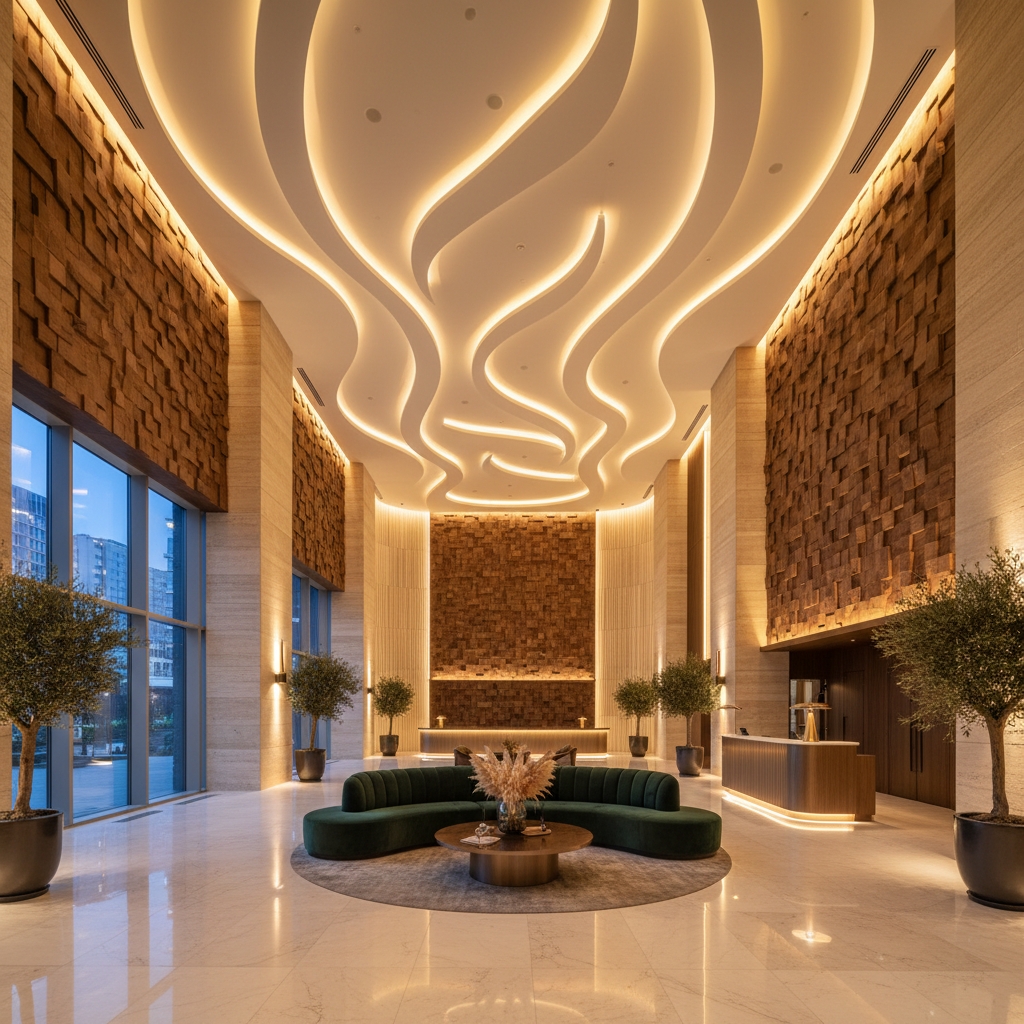
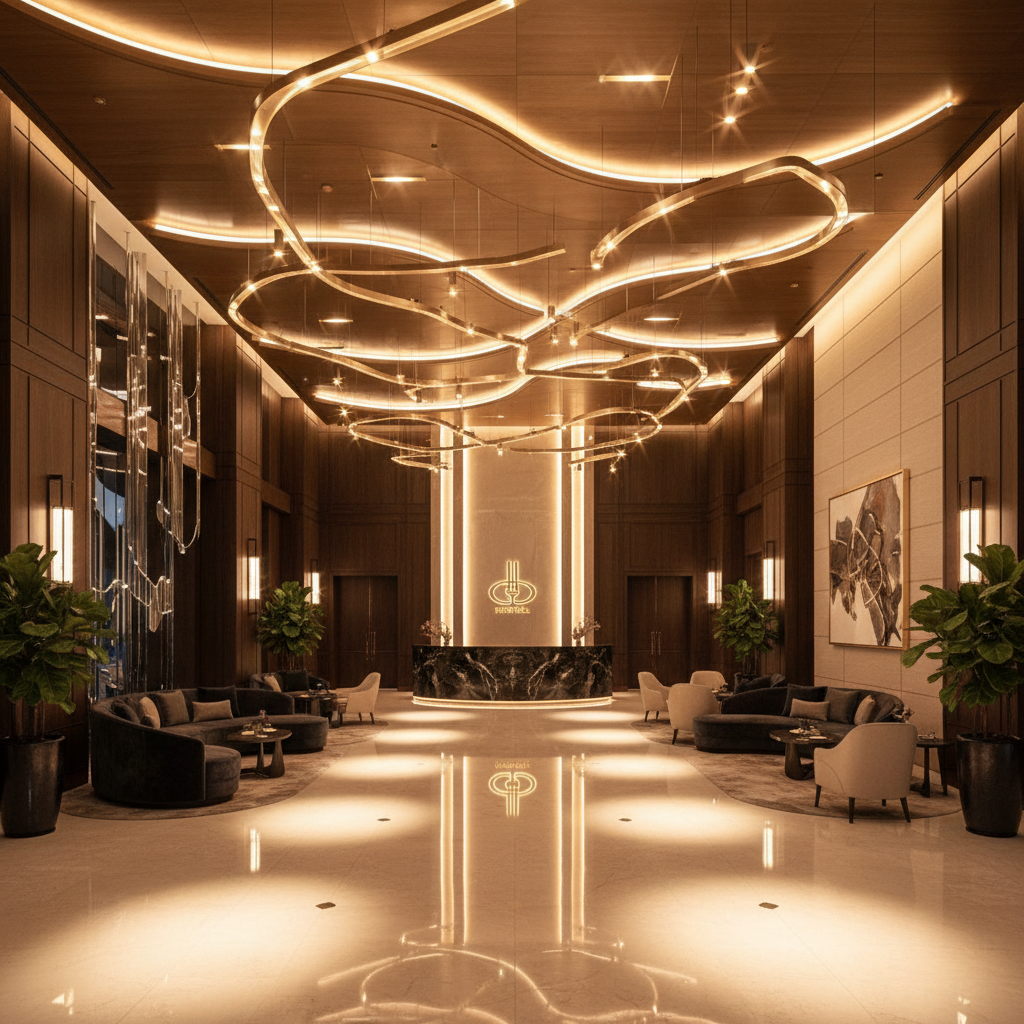
Hotel lobby with dramatic ceiling lighting creating warm pools of light
Lighting Design Studio

Light is
the material.

Precision lighting design for restaurants, hotel lobbies, galleries, and private residences — the moment when a space finally makes sense.

Hotel & HospitalityPrivate ResidenceRestaurant & BarGallery & RetailProduct Launch EventsBoutique RenovationArchitectural LightingCircadian-Tuned SchemesHotel & HospitalityPrivate ResidenceRestaurant & BarGallery & RetailProduct Launch EventsBoutique RenovationArchitectural LightingCircadian-Tuned Schemes
Selected Work

Rooms you peer into,
one by one.

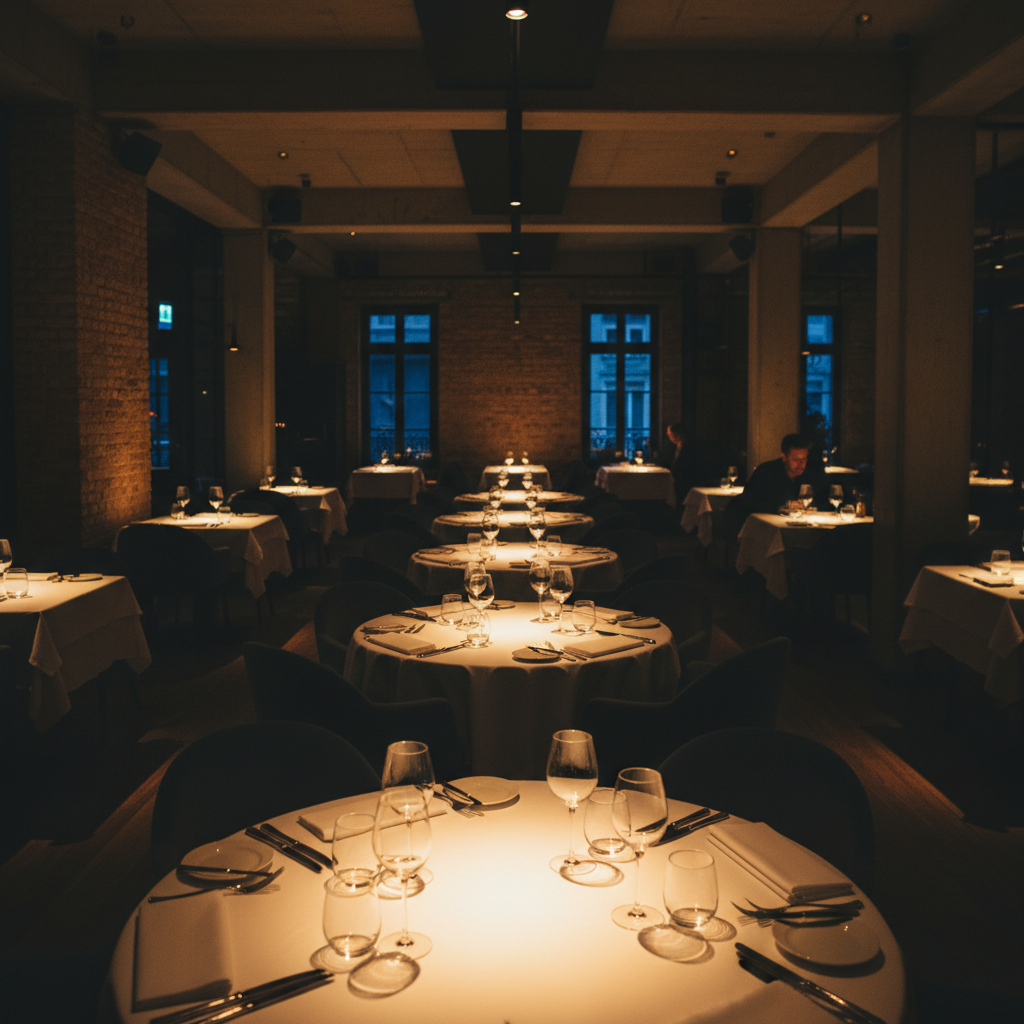
Restaurant with dramatic spot lighting on tables creating intimate pools of warm light
Restaurant

Miren — San Francisco

2024
1,247
fixtures specified in 2024
Across 23 active projects
Luxury private residence living room with layered warm ambient and accent lighting
Residence

Pacific Heights Townhouse

2023
Hotel lobby with dramatic ceiling coves and warm accent lighting on textured walls
Hospitality

Hotel Ora — Chicago

2024
"The kitchen used to feel like a surgery suite. Now it feels like the best room in the house."
— Homeowner, Pacific Heights
89
completed projects
Hospitality · Residential · Cultural
Contemporary gallery space with precise track lighting illuminating artwork on white walls
Gallery

Meridian Arts — New York

2023

Every space has a held-breath moment.

The pause between flat and felt. Between lit and luminous. That's the threshold Lumen works from.
14
years of practice
Since 2010
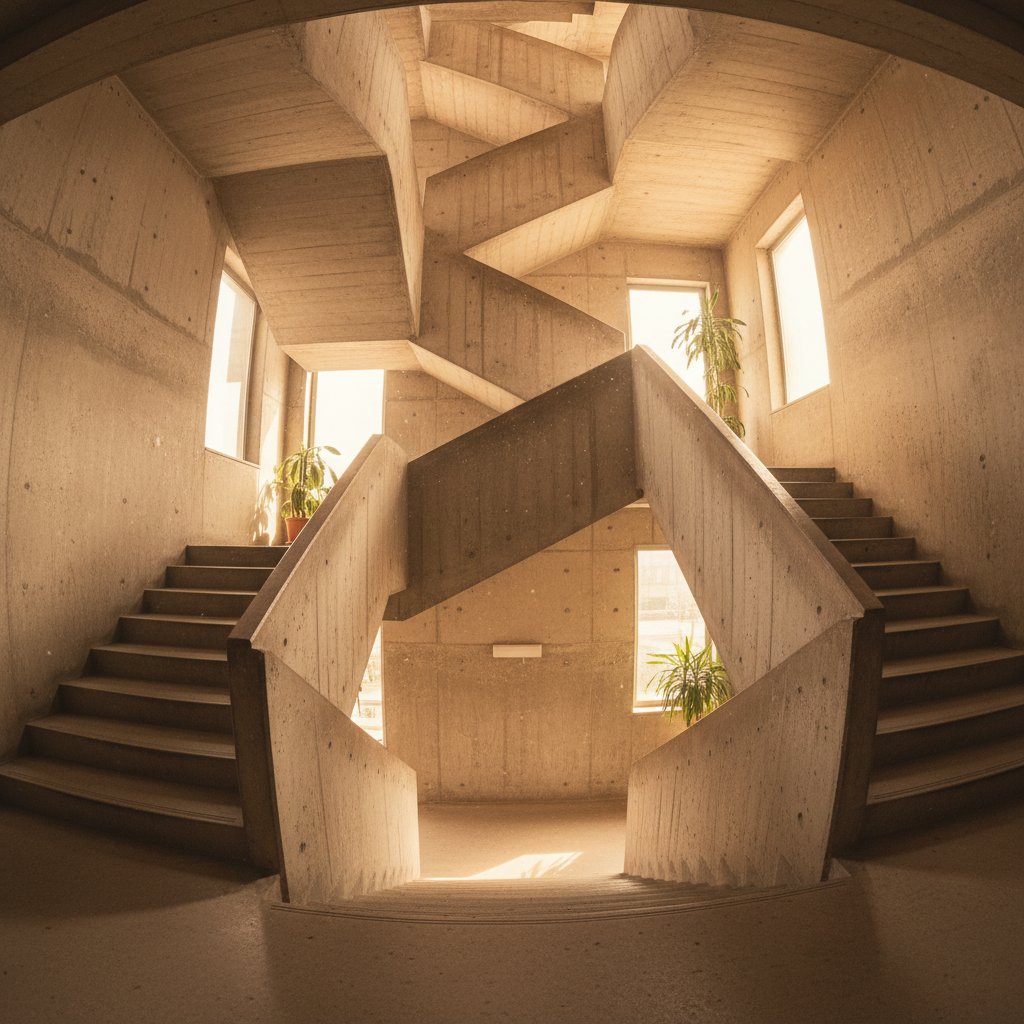
Warm golden light washing across a concrete stairwell in a boutique hotel
Hospitality

Stairwell Study — Ora

2024
CRI 95+
minimum specification
Color rendering standard on every project
Process

Five steps from
site to commission.

01

Site Survey

A full-day visit with a light meter, a camera, and no preconceptions. We document existing conditions, natural light patterns across seasons, architectural opportunities, and the emotional register the space is trying to hold. Nothing is specified until we understand what the room is asking for.

02

Concept Development

A written lighting narrative — not a fixture list. We describe the emotional arc of moving through the space: where drama lives, where intimacy pools, where the eye should rest. Accompanied by reference photography and annotated sketches. This document becomes the brief that keeps every decision honest.

03

Specification

Fixture selection built from the concept outward. We specify to CRI 95+ as a baseline, choose beam angles by function not convention, and present manufacturer alternatives at three price tiers. Every fixture has a reason.

04

Mock-Up & Tuning

Before installation, we bring sample fixtures on-site and test them in the actual space. Beam angles adjusted, dimming curves calibrated, color temperatures confirmed against the finishes. This is where the arithmetic becomes atmosphere.

05

Commission

We attend the final installation and commissioning. Every dimmer scene is set, every lamp aimed, every layer balanced. We leave a documented lighting bible — scene names, levels, maintenance notes — so the space can be recreated exactly after a bulb change or a renovation years from now.

89
Projects completed
2010 – present
1,247
Fixtures specified
In 2024 alone
14
Years of practice
Founded 2010
4
Project types
Hotel · Gallery · Restaurant · Residence
CRI 95+
Minimum specification
Color rendering on every project
100%
On-site commission
Every project personally commissioned
Free Resource

The Lighting Brief
Template.

A structured PDF that helps architects, designers, and homeowners articulate exactly what they need from a lighting collaboration — before the first meeting. The questions alone will change how you think about the project.

Spatial mood vocabulary
Fixture budget framework
Daylight audit checklist
Control system questions
Maintenance priorities
Timeline milestones

No marketing emails. One PDF, immediately. Unsubscribe any time.